

Granny flat resources for designers
Last updated: 8 October 2026
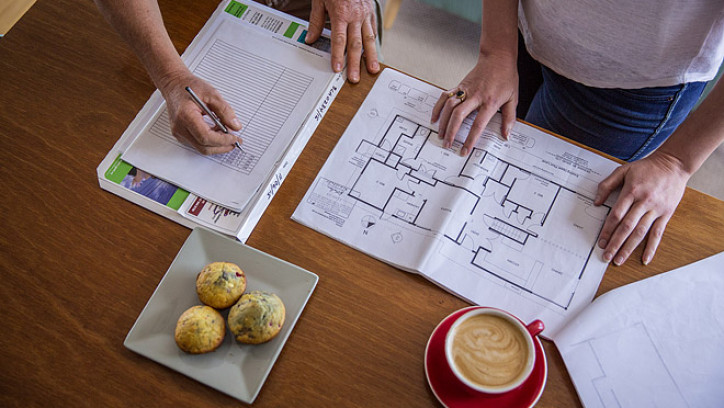
Resources for designers supporting homeowners through the granny flats exemption process.
Video: designer responsibilities under the granny flats exemption
This video explains the designer’s role when working under the granny flats exemption.
It covers:
- the designer's responsibilities
- how to show compliance
- the role of the project information memorandum (PIM)
- managing changes and final documentation.
Under the granny flats exemption, there is no building consent or council design review. That means the design carries more weight.
Your plans, professional judgement, and documentation all play a critical role in showing how the granny flat will comply.
Your design must result in a granny flat that:
- fully complies with the Building Code
- meets all schedule 1A exemption conditions.
If it does not, the work is not be exempt and a building consent is required.
What to show in your design
Your design must clearly show that the dwelling is:
- new
- standalone
- single storey
- self-contained
- within the size and location limits.
It must also be compliant in areas like:
- framing
- cladding
- services
- heating
- shower design.
Documentation quality
Any gap, assumption or ambiguity in the documentation creates risk.
Without council design review the documents need to stand on their own, and give everyone involved a clear basis to work from.
Site and planning considerations
Designers also need to consider planning rules early, alongside the exemption.
They also need to account for site-specific matters like:
- natural hazards
- infrastructure constraints
- access
- levels
- ground conditions.
The project information memorandum (PIM) process
Designers prepare preliminary plans to be submitted with the PIM application.
Once the PIM is received back from the council, designers:
- review it alongside any additional information, and
- include site-specific requirements into the final design.
Designers are central to the PIM process.
The PIM is not an approval and it does not confirm compliance.
It provides information that helps the project proceed lawfully, but responsibility for the design still sits with the designer.
Managing changes
If the design changes, it must be reassessed carefully.
If changes affect Building Code compliance or schedule 1A conditions:
- update the plans
- update certificates of work.
Before and during construction
Designs must be confirmed and a certificate of design work issued before building starts.
If changes are made during construction, designers need to provide accurate final plans and documentation that reflect what was actually built.
At completion
When the project is complete, those records become part of the permanent property file.
These may be relied on later for:
- insurance
- lending
- property sale
- future building work.
Key points for designers
For designers, the key is to:
- design clearly
- check site matters early
- manage changes carefully
- document the project properly from start to finish.
More information
Download this designer quick guide to help keep your project on track.
Designers' quick guide: granny flats building consent exemption [PDF 1.5MB]
- A designer is a Licensed Building Practitioner (LBP). They have a design licence or equivalent qualification such as a Registered Architect, or CPEng Engineer.
- Designers must ensure plans and specifications comply with the Building Code and exemption conditions.
- You are responsible for providing Certifcates of Work (CoW) and ensuring documentation is clear and complete.
- Collaboration with homeowners and builders is essential for compliance.
Start here
- Designers' quick guide: granny flats building consent exemption [PDF 1.2MB]
A quick guide for designers using the building consent exemption for small standalone dwellings (granny flats). - Fact sheet for designers [PDF 586KB]
A quick 2‑page guide to designing a granny flat under the exemption rules. - Granny flats: step‑by‑step process [PDF 1.4MB]
Shows the full process and who is responsible at each stage. - Granny flats: step‑by‑step process [PDF 1.5MB, simplified Chinese]: 分步指南 规划建造祖母房
- Granny flats: step‑by‑step process [PDF 1.3MB, Māori]: Aratohu ā-raupapa Whakamaheretia he wharenoho iti
Plan
Work out if the project is eligible and ready to start.
- Plan a granny flat: step-by-step guide
Follow the steps, roles, and checks for planning a project. - Plan a granny flat: step-by-step guide [PDF 582KB]
Download a printable version of this guide. - Due diligence checklist [PDF 357KB]
Check all of the key steps for a granny flat project under the exemption. - Due diligence checklist [PDF 358KB, simplified Chinese]: 祖母房豁免:业主尽职调查清单
- Comparison of exempt and consented building types [PDF 378KB]
Compare small building types to choose the right exemption or consent pathway. - National environmental standards for detached minor residential units [PDF 253KB] – environment.govt.nz
Check the standards on the Ministry for the Environment's website.
Design
Prepare your design and meet exemption conditions.
- Design a granny flat: step-by-step guide
Follow the steps, roles, and checks to design your project. - Design a granny flat: step-by-step guide [PDF 402KB]
Download a printable version of this guide. - Building design conditions checklist [PDF 342KB]
Checklist to confirm compliance with all building design conditions for the granny flats exemption. - Building design conditions checklist [PDF 344KB, simplified Chinese]: 祖母房豁免:建筑设计条件清单
- Granny flats foundations guidance
Practical help on selecting and designing foundations for granny flats.
Forms
- Form 2AA: project information memorandum (PIM) application [PDF 207KB]
Used to apply for a PIM before building work starts on a granny flat. - Form 2AAB: PIM [PDF 180KB]
Used by councils to issue a PIM for a granny flat. - Form 2AAC: PIM additional information [PDF 222KB]
Used by councils to issue additional site-specific details with the PIM for a granny flat. - Form 2A: record of design work Licensed Building Practitioner [PDF 204KB]
Used by Licensed Building Practitioner (LBP) designers to record any restricted design work they complete on a granny flat.
Build
Carry out building work and keep records.
- Build a granny flat: step-by-step guide
Follow the steps, roles, and checks to build your project. - Build a granny flat: step-by-step guide [PDF 322KB]
Download a printable version of this guide.
Forms
- Form 2A: record of design work (LBP) [PDF 205KB]
Used by LBP designers to record any restricted design work completed on a granny flat.
Complete
Finish the project and provide the required documents.
- Complete a granny flat: step-by-step guide
Follow the steps, roles, and checks to show your project is complete. - Complete a granny flat: step-by-step [PDF 254KB]
Download a printable version of this guide. - Completion checklist [PDF 316KB]
Use this checklist to make sure all steps were followed for completion under the exemption rules. - Completion checklist [PDF 326KB, simplified Chinese]: 祖母房豁免:竣工清单
Full guidance and legislation
Granny flats exemption guidance [PDF 5.5MB]
Detailed guidance and legislation for the granny flats exemption (over 100 pages).